

Premier Sydney executive workplace interiors
Transforming a restrictive, outdated office into a sophisticated, sustainable executive headquarters in premier Sydney location
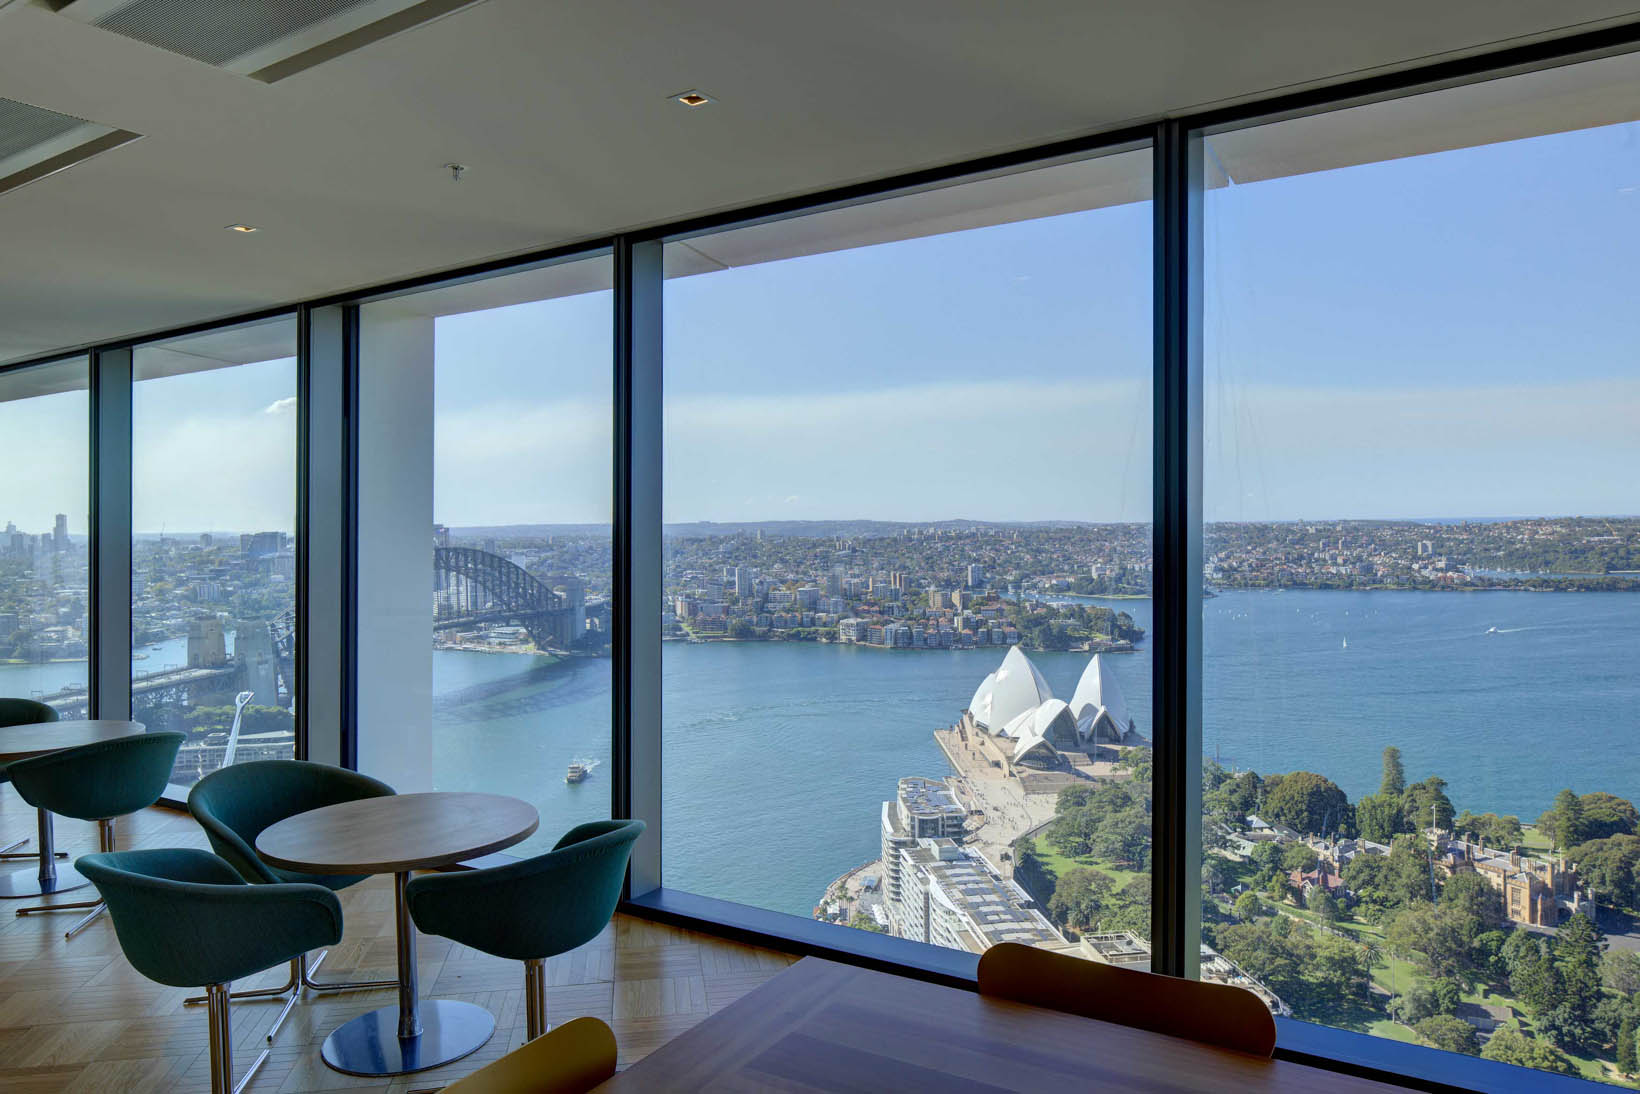
The challenge centred on transforming a dense, outdated corporate layout of a premium commercial tower in Sydney into a highly responsive, modern workplace environment. Inheriting a heavily partitioned floorplate that restricted daylight penetration and isolated team members, the goal was to overhaul the space while embodying a commitment to a sustainable future.
The design navigated structural realities – a complex active chilled-beam mechanical loops, and strict acoustic speech privacy requirements – which pivoted the delivery focus toward a refined corporate footprint specifically tailored for the executive leadership and chairman's operational teams.
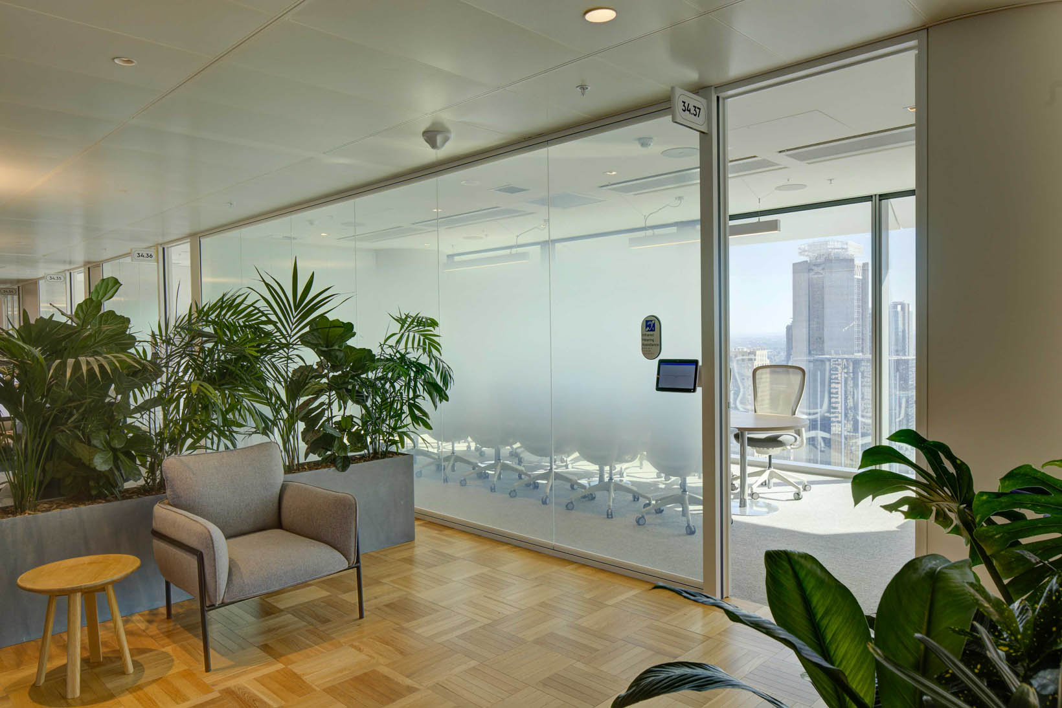
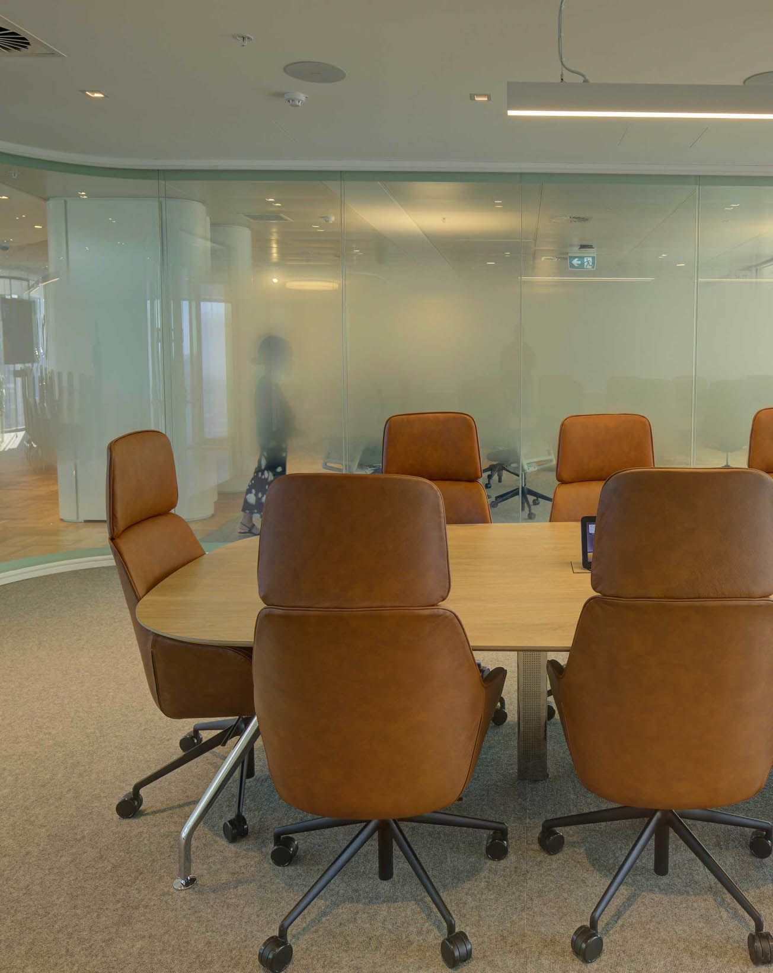
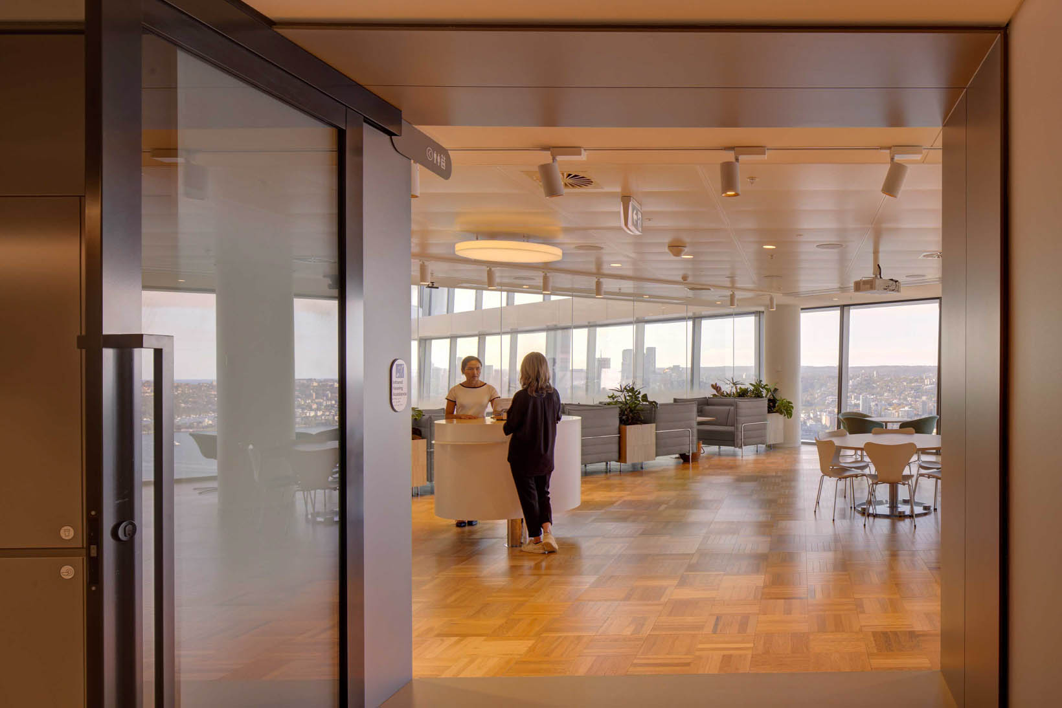
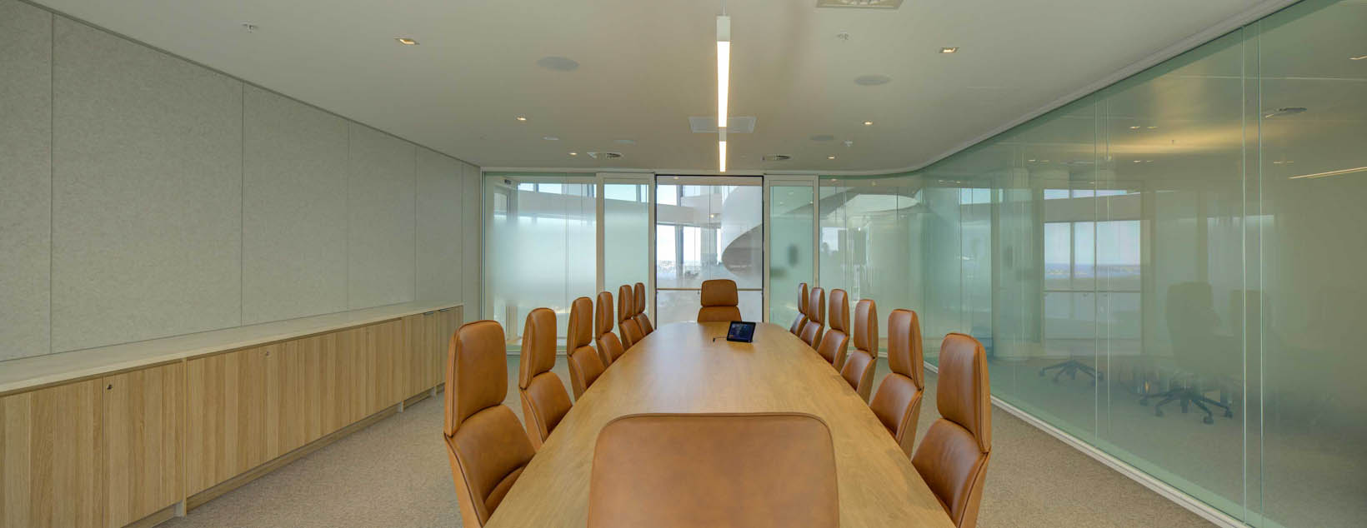
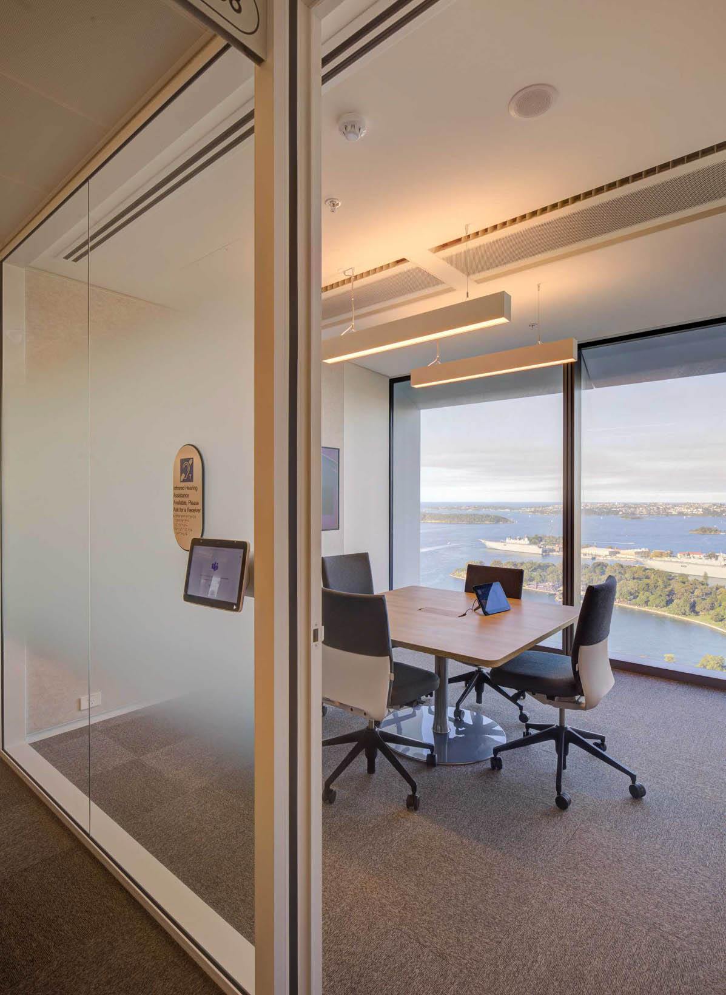
The architectural solution seamlessly balanced an industrial design language with corporate refinement. The layout was re-engineered along a progressive spatial gradient, linking public community spaces to high-security boardroom suites. To balance transparency with strict confidentiality, the architecture integrated sound-masking technology, advanced multi-tier slab-to-slab acoustic walls, and switchable smart glass partitions.
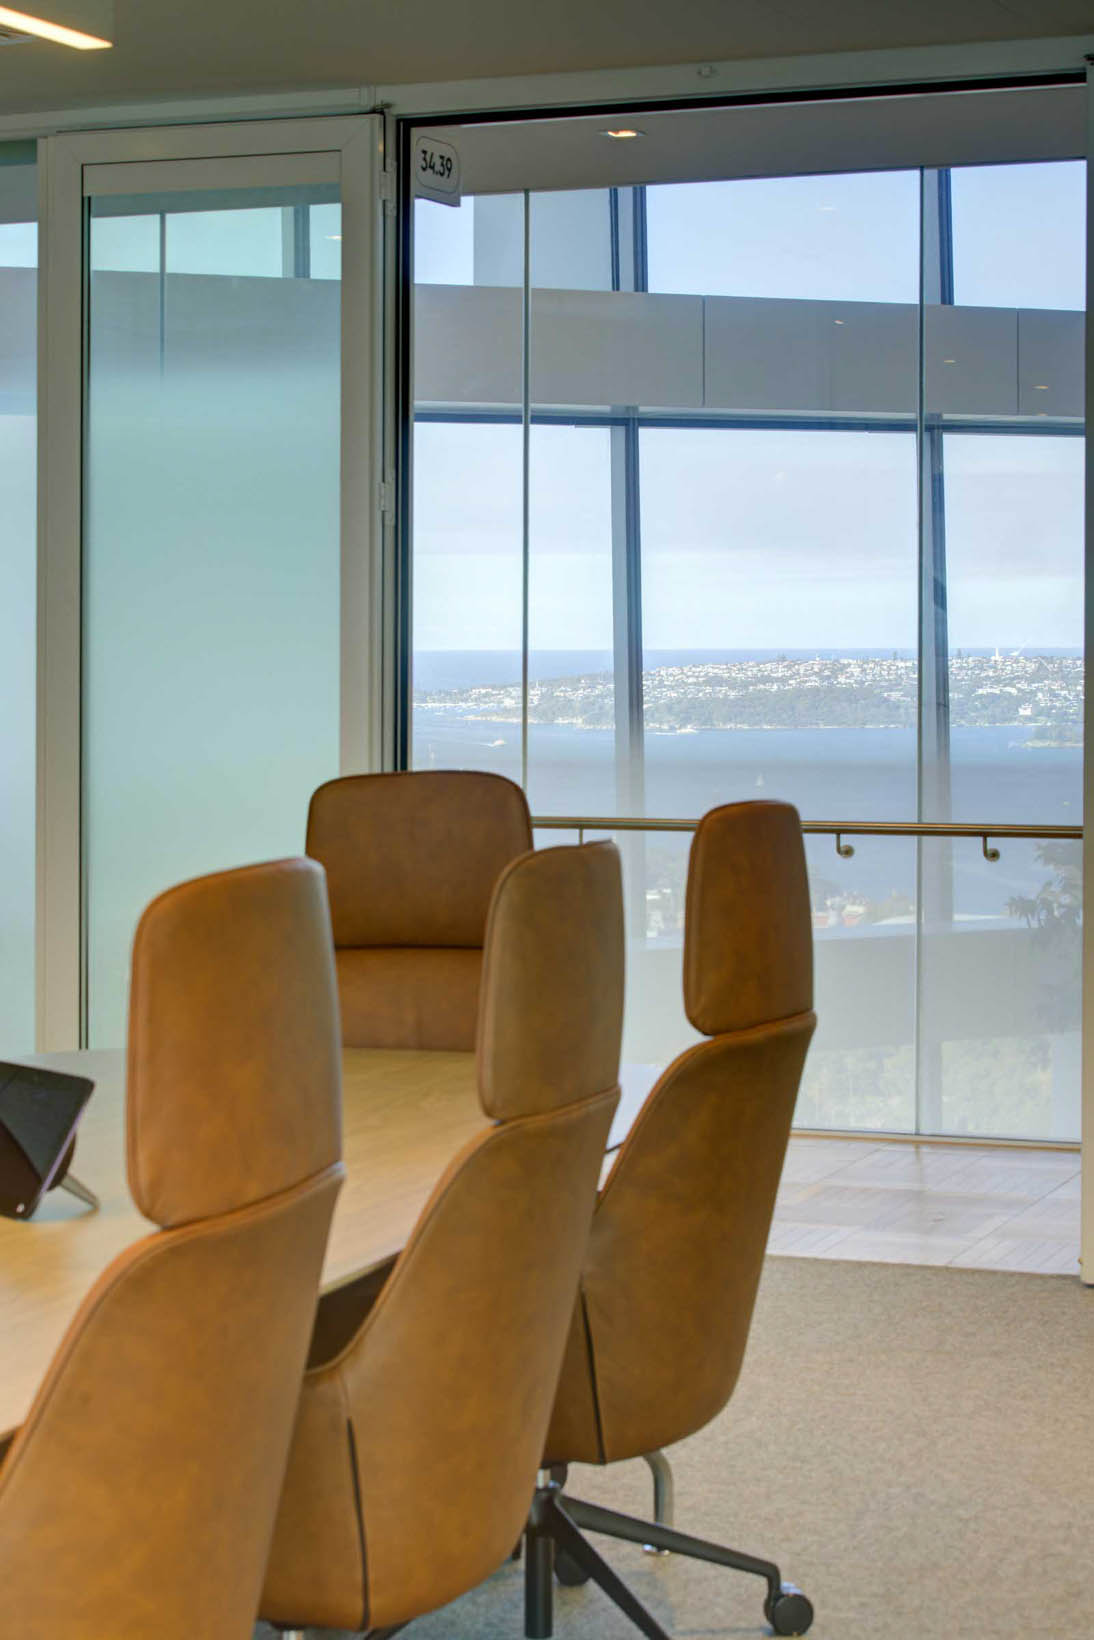
The result is a contemporary, refined design with an industrial influence and timeless appeal, with minimal touches, contrasts, and accents. A high-performance executive headquarters that successfully unified modern digital technology, structural acoustics, and premium wellness parameters. Even as the construction phase adapted to complex base-building constraints, ARCH delivered a tailored workplace with a laboratory-certified soundproofing index and addressable, energy-efficient automated LED lighting, achieving optimal indoor environmental quality.

Awards
Related Projects


Connect with us

